Ongoing
SS Courtyard

Location
Madhurawada
Home Sizes
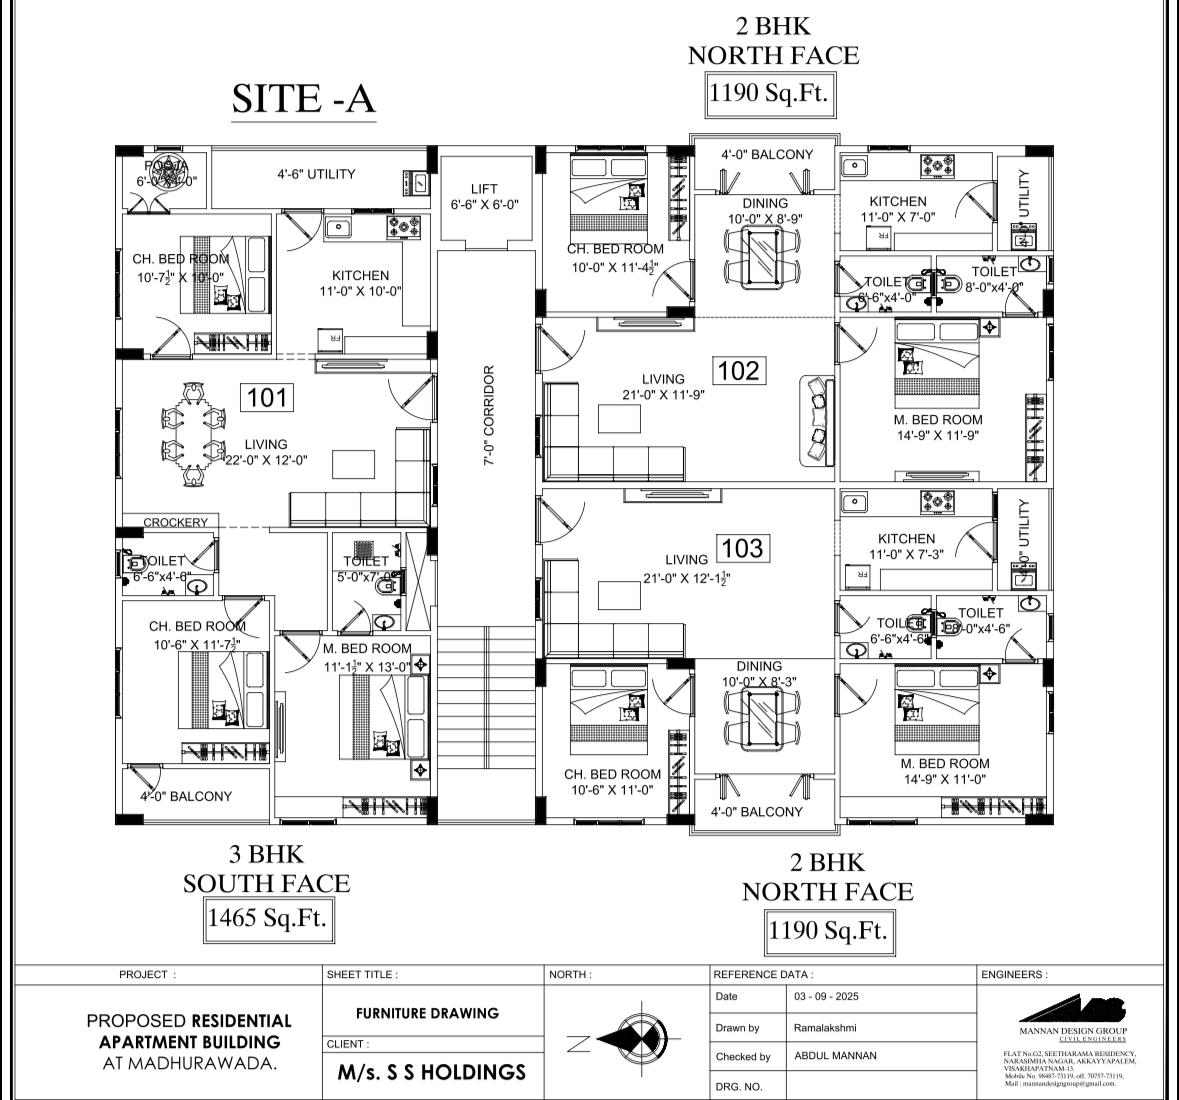
2 BHK: 1,190, 1,280 & 1,210 sq. ft.
3 BHK: 1,465 & 1,790 sq. ft.
Scale
40 Homes
2 Blocks
SS Courtyard is designed as a comfortable family home, combining thoughtful planning with quality construction and a peaceful residential setting. Practical layouts and a warm atmosphere make it a place where everyday living feels easy, comfortable and welcoming.
Specifications That Make a Difference
Structure
- Earthquake-Resistant RCC Structure: Designed for greater structural safety and stability.
- Solid Red Brick Walls: Strong, durable walls for a solid and dependable home.
- Smooth Internal Plaster & Putty Finish: Gives walls a clean, refined finish.
Painting
- Premium Acrylic Interior Paint: Smooth finish that keeps your interiors looking fresh.
- Weather-Proof Exterior Paint: Better protection for the building exterior against weather conditions.
Flooring & Wall Finish
- Large 800 × 1600 mm GVT Tiles: Creates a spacious, modern and premium look with fewer visible joints.
- Anti-Skid Balcony Tiles: Added grip for safer everyday use.
- Non-Slip Bathroom Flooring: Helps provide better safety in wet areas.
- Finished Common Areas: Granite/GVT flooring gives corridors and staircases a clean, premium look.
Doors & Windows
- Teak-Framed Main Door: A strong and premium entrance that adds to the character of your home.
- Quality Door Hardware: Smooth, reliable and convenient everyday use.
- UPVC Sliding Windows with Mosquito Mesh: Easy operation, ventilation and added protection from insects.
- 3-Track Sliding System: Allows smoother movement and better flexibility when opening windows.
Bathrooms
- Jaguar / Parryware Fittings: Trusted brands for reliable everyday performance.
- Hot & Cold Shower Mixers: Convenient temperature control in every bathroom.
- Jaguar / RAK / Kohler Sanitaryware: Quality fixtures for a refined bathroom experience.
Electrical
- Concealed Copper Wiring: Safer, cleaner wiring hidden within the walls.
- Branded Switches: Reliable switches for everyday use.
- Dedicated Appliance Points: Ready points for geysers, chimney, refrigerator, microwave, oven, purifier and washing machine.
- AC Provision in Bedrooms: Makes AC installation easier without major electrical changes.
- 3-Phase Power Supply: Supports higher electrical loads efficiently.
- TV, Telephone & Internet Points: Convenient connectivity in the Master Bedroom and Drawing Room.
Power Backup
- 20 KVA DG Backup Per Flat: Keeps essential services running during power interruptions.
Lift
- Kone Passenger Lift: Convenient access up to the 5th floor.
Security
- CCTV in Ground Floor & Corridors: Adds an extra layer of security and peace of mind.